
Get audit ready for AS9100: map Clause 7.1.5, record interval rationales, and prove traceability with NATA accredited calibration evidence.

AS9100 requires you to control monitoring and measuring resources so measurements used for product verification are suitable, traceable and supported by records. Clause 7.1.5 obliges you to prove traceability, document your calibration intervals with a clear justification, keep calibration status visible at the point of use, and run a formal process for handling out-of-tolerance events. Miss any one of these, and an auditor has grounds for a finding.
TL;DR:
- Calibration intervals should be justified based on stability history and manufacturer data, not just default settings like 12 months.
- Certificates must include scope, measurement uncertainty, traceability to international standards, and be linked to an asset register for quick retrieval.
- Out-of-tolerance results require thorough impact assessments, including identifying products affected and documenting corrective actions and assessments.
- Most audit findings stem from expired calibration stickers, untraceable certificates, or undocumented impact assessments, making visibility and traceability critical.
- Using digital, linked calibration records and updating intervals based on actual usage reduces the risk of nonconformities during audits.
Calibration lives inside AS9100’s broader clause on monitoring and measuring resources, clause 7.1.5, which builds directly on ISO 9001’s equivalent requirement but adds aerospace-specific teeth. The distinction between AS9100 and ISO 9001 matters here: AS9100 tightens the language around traceability, recall processes, and impact assessment in ways ISO 9001 leaves more open to interpretation.
The standard is outcome focused rather than prescriptive. It does not tell you which brand of torque wrench to buy or exactly how often to send a caliper out for calibration. Instead, it asks you to demonstrate that your measuring equipment is:
Not every measurement needs full calibration. Where a device is used only for in-process checks and never for final acceptance, verification against a reference item can be acceptable. The line blurs often enough that ASQ’s guidance on measurement traceability flags it as one of the most common sources of confusion during audits.
Auditors work through a fairly predictable sequence when they assess your calibration programme, and knowing that sequence lets you build your evidence file before they ask for it.
Pro Tip: Keep a one-page traceability map for your highest-risk instruments showing the path from the shop floor gauge to the national standard. Auditors ask for this far more often than most quality managers expect.
Around interval setting specifically, American Gage’s summary of clause 7.1.5 recommends starting with an initial interval recommendation where no manufacturer data exists, then adjusting up or down once you have stability history to justify the change.
On the shop floor, an auditor will pick up a random instrument, check its label for a valid calibration due date, then trace that instrument’s certificate back through your records. In the quality office, they will pull certificates and check the accreditation scope actually covers the parameter being measured, not just the instrument type.
The nonconformities that recur most often across AS9100 audits are predictable once you have seen a few:
Audit sampling tends to go smoothly when your evidence is easy to retrieve. If a certificate, its accreditation scope, and the asset’s usage history sit in one searchable record rather than three filing systems, the auditor spends less time digging and more time satisfied. That difference alone shapes how a sampling exercise unfolds.
Building a compliant programme is less about paperwork volume and more about sequencing the right decisions before you ever schedule a calibration.
A few habits make the difference between a programme that merely exists and one that survives scrutiny:
An out-of-tolerance result triggers an obligation, not just a note in a logbook. The first step is defining the period of suspect measurements, meaning every use of that instrument since its last known-good calibration, and identifying which products or batches those measurements touched.

From there, your impact assessment needs to document the analysis method used, any sampling applied, and the disposition decision, whether that is rework, re-inspection, or in serious cases a customer recall. ASQ’s interpretation of clause 7.1.5.2 points out that recording which specific instrument performed which specific measurement sharpens this whole process, letting you narrow the recall scope instead of pulling every part that instrument ever touched.
Retain everything: the raw calibration data showing the deviation, your assessment rationale, corrective action records, and copies of any customer notifications. An auditor reviewing an OOT event wants to see the full chain, not just the conclusion.
A compliant certificate is a working document, not a formality. Before filing one away, check it against a short list:
PCS Precision provides NATA accredited calibration across a range of instrument types, and its certificates carry the scope and traceability detail auditors look for. Providers offering emergency calibration turnaround matter too, particularly when an OOT finding takes a critical instrument out of service mid production run.
Pro Tip: File every certificate against its asset ID in your register the day it arrives, not the week before an audit. Retrieval speed during an audit says almost as much about your quality system as the certificate content itself.
Digital calibration certificates that link automatically to an asset register remove the retrieval problem entirely, since the certificate, the due date, and the usage history sit together rather than across separate systems.
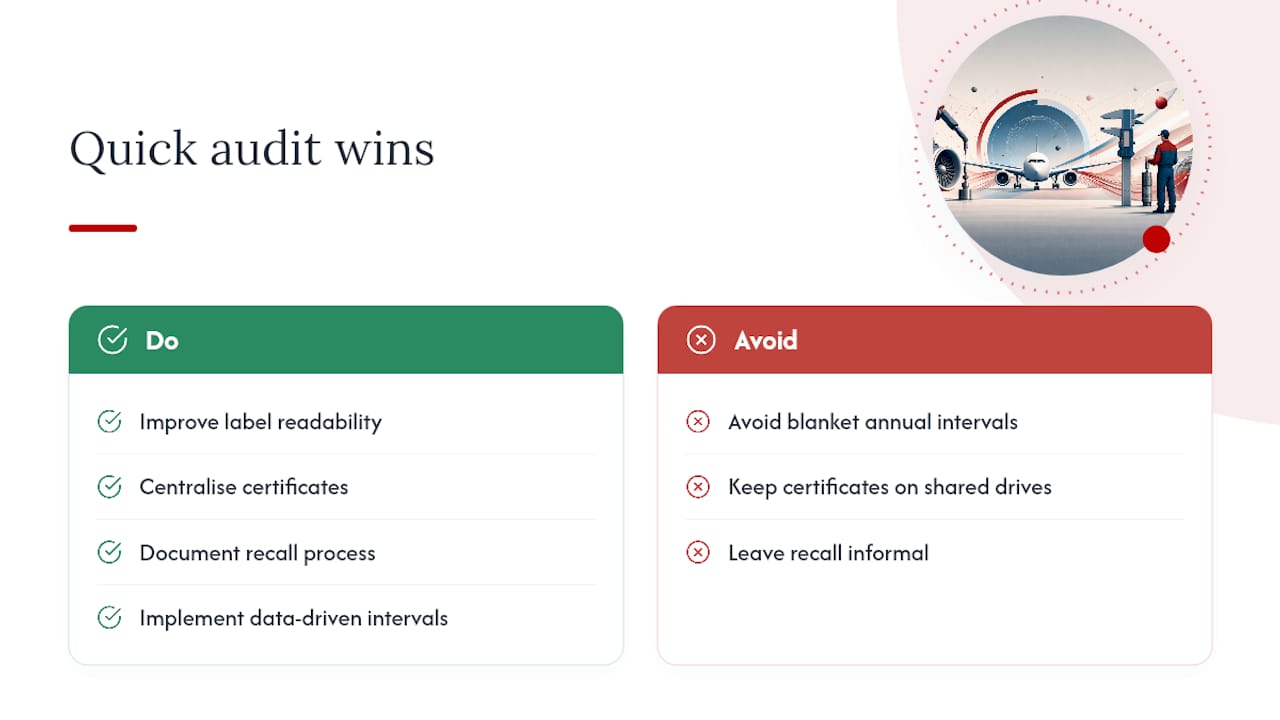
If your calibration programme has one weak point, it is usually visibility, not competence. Labels that are hard to read, certificates scattered across shared drives, and a recall process that exists only in someone’s head are the three gaps that cost the most audit time for the least actual risk.
Fix those three first. Then look at your intervals: a blanket annual cycle applied to every instrument regardless of use profile is a lazy default, not a risk-based decision, and auditors are increasingly asking you to justify it rather than assume it. Data-driven intervals for your highest-risk assets cost little to set up and remove one of the more common findings outright.
— Nima
A calibration provider with NATA accreditation and multi-brand expertise across scales, balances, force gauges, and metrology instruments helps avoid juggling multiple vendors for one asset register. When an out-of-tolerance finding takes a critical instrument offline mid-shift, emergency calibration support can keep your production line moving, instead of waiting on a standard turnaround.
Every certificate we issue is built to survive an auditor’s scrutiny, and our digital calibration certificate workflow means your records link straight to your asset register instead of sitting in a filing cabinet somewhere. If your interval justifications, accreditation scope evidence, or point-of-use labelling need a second look before your next audit, get in touch with PCS Precision for a calibration programme review or a quote on the instruments you rely on most.
