
GMP aligned checklist for pharma QA teams that records unique IDs, as found and as left values, OOT batch impact steps, and traceable certificates for audits.

An audit-ready pharmaceutical calibration checklist tracks every instrument by unique ID, verifies it against traceable standards, records as-found and as-left data, and files a certificate that stands up to inspection. It rests on established benchmarks like ISO/IEC 17025, ALCOA+ data integrity principles, and 21 CFR Part 11. Use the checklist below as your working template, then adapt it to your own master equipment list.
TL;DR:
- Calibration intervals should be adjusted based on actual usage and OOT event frequency, not just manufacturer recommendations or theoretical schedules.
- Record the full set of as-found data before any instrument adjustment to ensure traceability and meet audit requirements.
- Certificates must include complete details such as equipment ID, reference standard traceability, as-found and as-left values, and reviewer signatures to pass inspection.
- Maintain a master equipment list with updated, comprehensive data and prepare key metrics like OOT trends and overdue calibrations for self-audit.
- Using a single accredited calibration provider streamlines recordkeeping, enhances traceability, and can significantly reduce testing time.
Every audit-ready programme starts with a master equipment list (MEL), and the MEL is only useful if it captures the right fields. Skip one and you’ll be explaining a gap to an inspector later.
Each entry needs a unique asset ID, serial number, physical location, assigned owner, intended use, and both the last and next calibration dates. That combination is what lets an auditor trace an instrument from the production floor back to a specific certificate in minutes rather than hours, a point emphasised in audit-focused calibration checklists.
Before you touch the instrument itself, run through the pre-calibration checks:
Execution follows a fixed sequence: run the test points specified for that instrument class, record as-found values before any adjustment, then as-left values after. Mark a clear pass or fail against your defined acceptance criteria, apply a status tag to the instrument, and update the MEL immediately. A robust checklist covering identification through to sign-off is what separates a defensible record from a half-finished form.
Different instrument classes need different verification steps, and pasting a generic checklist across all of them is how gaps creep in. Build separate SOP worksheets for each equipment type using these as your starting point.
Start with the manufacturer’s recommended interval, then adjust it based on how the instrument is actually used, not how it’s used on paper. A balance running twenty batches a day in a humid production area needs tighter intervals than the same model sitting in a climate-controlled QC lab used twice a week.
ISO 9001 Clause 7.1.5 requires documented intervals traceable to national standards, with records showing why each interval was chosen and when it was last reviewed. Build your review process around measurable triggers:
Predictive maintenance data can sharpen these decisions further, and predictive maintenance models increasingly inform when an instrument’s drift pattern justifies a tighter schedule before it fails outright.
An out-of-tolerance (OOT) result triggers a defined sequence, and how quickly you execute it is often what an inspector judges first.
Pro Tip: Capture the as-found data before you touch the instrument, even if it means an extra ten minutes of paperwork. Without that number, you can’t scope how far back the batch impact assessment needs to go, and inspectors will ask for it specifically.
A certificate missing even one required field is treated the same as no certificate at all during an inspection, according to audit-focused calibration guidance. Build your template around these non-negotiable fields:
Data integrity matters as much as the numbers themselves. Certificates generated or stored electronically need an audit trail meeting 21 CFR Part 11 expectations, with a QA reviewer signing off before the instrument returns to service. Digital certificate systems reduce transcription errors compared with paper filing, and most pharmaceutical operations now retain calibration records for the life of the equipment plus several years beyond decommissioning, matching general GMP record retention expectations.
Inspectors work through a predictable sequence, and most of it maps directly to the checklist you’ve already built. They compare your MEL against physical instruments on the floor, spot-check certificates for completeness, and pull your OOT log to see how deviations were handled.
Run these self-checks before an inspector asks for them:
These three KPIs, tracked monthly, tell you whether the programme is drifting before an inspector finds out first.
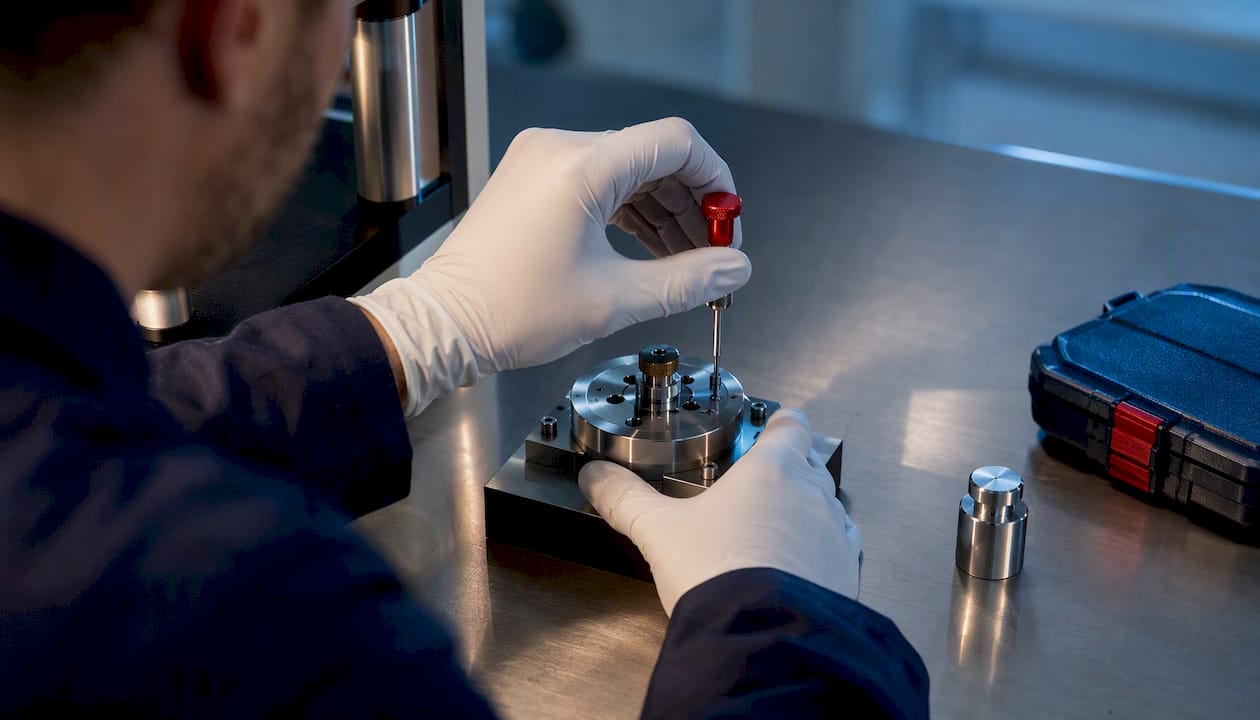
Consolidating calibration work with a single accredited provider cuts the admin load that comes from chasing certificates across multiple vendors, and it keeps as-found/as-left capture consistent across every instrument class. PCS Precision’s guidance on NATA calibration standards shows how accredited alignment supports this kind of traceability, and a documented case saw testing time cut by 40% once calibration was consolidated with a single provider handling routing to and from the lab.
Use this rough rule when deciding:
Start small. A minimal MEL that actually gets updated beats a comprehensive one that lags six months behind reality. Get operators involved in tagging instruments after use, review the whole programme quarterly, and keep every OOT record simple enough that someone other than the technician who wrote it can follow the reasoning.
— Nima
A single accredited calibration partner can simplify pharmaceutical QA teams’ work by providing consistent as-found and as-left reporting, rather than managing certificates from multiple vendors. Every job returns a digital certificate built for audit trail requirements, so your records stay searchable and complete without extra admin work on your end.
Before requesting a quote, export your current master equipment list and flag which instruments are critical to product quality, that alone speeds up scoping considerably. PCS Precision services balances, pH meters, and bench meters like the Ohaus Aquasearcher AB33PH across manufacturing, laboratory, and pharmaceutical sites, with on-site and in-house options depending on how your production schedule runs. Visit PCS Precision to request a quote and get your critical instruments scheduled.
Pharmaceutical calibration follows GMP principles alongside ISO 9001 Clause 7.1.5 for traceability, ISO/IEC 17025 for accredited laboratory competence, and 21 CFR Part 11 for electronic records, all built around documented intervals, traceable standards, and complete certificates.
Most instrument classes are verified across a low, low-mid, mid, mid-high, and high test point spanning the working range, though the exact number of points should match your instrument’s specified operating range and your SOP’s acceptance criteria.
pH 4 and pH 7 bracket the range most pharmaceutical measurements actually fall within, letting a single two-point calibration confirm both accuracy and linear electrode response across that span.
A balance calibration SOP typically requires certified calibration masses across at least three test points, a repeatability check at one point, a linearity check across the working range, and documented as-found and as-left data with environmental conditions logged.
Internal self-checks, including overdue-calibration reports and OOT trend reviews, should run at least quarterly, while full external audits typically follow your regulatory body’s inspection cycle rather than a fixed internal schedule.
