
Four scenarios that help QA teams choose calibration, verification, or both, plus an audit ready checklist, certificate checks, and practical PCS...

Calibration measures how far an instrument’s reading strays from a reference standard and reports that gap as a documented uncertainty. Verification is a conformity check: it confirms whether an instrument meets a specified tolerance and delivers a straight pass or fail. Calibration produces a calibration certificate; verification produces a verification certificate or a physical seal. Quality systems typically demand the first, trade and prescribed uses typically demand the second, and most operations running scales for both purposes need both.
TL;DR:
- Calibration provides detailed error and uncertainty data, and must adhere to ISO/IEC 17025 standards, while verification delivers a simple pass or fail based on legal tolerances.
- A calibration certificate includes as-found and as-left readings, measurement uncertainty, and traceability links, whereas verification certificates confirm compliance with specific legal standards and may include seals or stamps.
- Calibration is typically scheduled based on risk assessment and use criticality, whereas verification is often dictated by national legal requirements for trade and might require re-verification after repairs or relocation.
- Using scales for legal trade without prior verification can lead to regulatory penalties, legal disputes, and increased audit risk, especially if calibration alone is mistaken for legal compliance.
- Combining calibration and verification services in one visit reduces downtime, ensures legal and quality requirements are met, and can be more cost-effective over time.
Calibration is defined by the international vocabulary of metrology (VIM/JCGM) as the operation that establishes the relationship between an instrument’s readings and the values from a reference standard, then reports the associated uncertainty. It does not tell you whether the scale passes or fails anything. It tells you how far off it is, and how confident you can be in that figure.
The typical process, as set out in NIST’s calibration guide for non-automatic weighing instruments, runs through several defined steps:
Because calibration is normally carried out in the instrument’s place of use, moving a freshly calibrated scale can invalidate the result thanks to local gravity variation and environmental shifts. Accreditation matters here: labs operating under ISO/IEC 17025 must demonstrate traceability, technical competence and documented uncertainty, which is precisely what auditors under ISO 9001 or GMP frameworks expect to see on file.
Verification asks a narrower question: does this instrument meet a specified tolerance for its intended use? The answer is binary. ANSI/ANAB’s technical explainer puts it plainly: verification supplies objective evidence that an item fulfils a specified requirement, and the outcome is a pass or fail decision rather than a measurement figure.
This is where legal metrology enters the picture. Instruments used for selling goods by weight, charging by weight, or any other prescribed trade use, generally sit under national metrological control. Measurement sets out the point-of-sale and trade scenarios where legal verification or type approval is required, and calibration alone does not satisfy that obligation.
Key features of verification:
Verification and calibration aren’t rivals. NIST’s own analysis describes them as two procedures with comparable objectives and results that frequently run side by side on the same instrument.
Put the two side by side and the distinction gets much easier to apply on the shop floor.
If your scale does double duty, feeding both a quality record and a customer invoice, book both services rather than assuming one covers the other.
Matching the service to the use case avoids both overspend and compliance gaps.
Certain events should trigger service outside the normal cycle regardless of schedule: a repair, a relocation, a run of unstable or drifting readings, or a scheduled regulatory inspection. Document the rationale for your chosen interval, whether that’s usage intensity, load history or past drift, because auditors respond far better to a risk-based justification on file than to an arbitrary date picked out of habit.
Calibration testing runs through a defined sequence: checks across the full range (not a single point), repeatability at fixed loads, linearity across increasing loads, eccentric loading tests to catch off-centre errors, and a zero/tare check. Environmental conditions, temperature, draughts, vibration, are recorded because they materially affect the result, and NIST’s calibration guide notes that testing should generally cover the instrument’s full operating range unless the client specifies otherwise.
Verification testing is narrower by design: it checks the instrument against the legal tolerance that applies to its category of use, and applies a seal or mark once it passes. Decision rules for a pass or fail often combine the calibration data with its uncertainty component, and a fail may allow adjustment and a re-test rather than an automatic rejection.

Test loads matter in both cases. Standard weights used for either service need their own traceability class, matched to the accuracy class of the scale being tested, otherwise the whole exercise is measuring against an uncertain reference.
Pro Tip: Allow the scale proper warm-up time, check it’s levelled, and log the site conditions before testing begins. Skipping this step is one of the most common reasons as-found data looks worse than it actually is, triggering an adjustment that wasn’t needed.
A calibration certificate that’s actually useful for an audit needs more than a pass stamp. Insist on:
A verification certificate is a shorter document by nature: a conformance statement, the tolerance applied, the legal standard or type approval referenced, and the identity of the inspector or body that issued it. During disputes or audit queries, these two documents answer different questions, and having both on file means you can show measurement confidence and legal conformance in the same package rather than scrambling to explain a gap.
Run through this before the technician arrives, and before you decide which service to book:
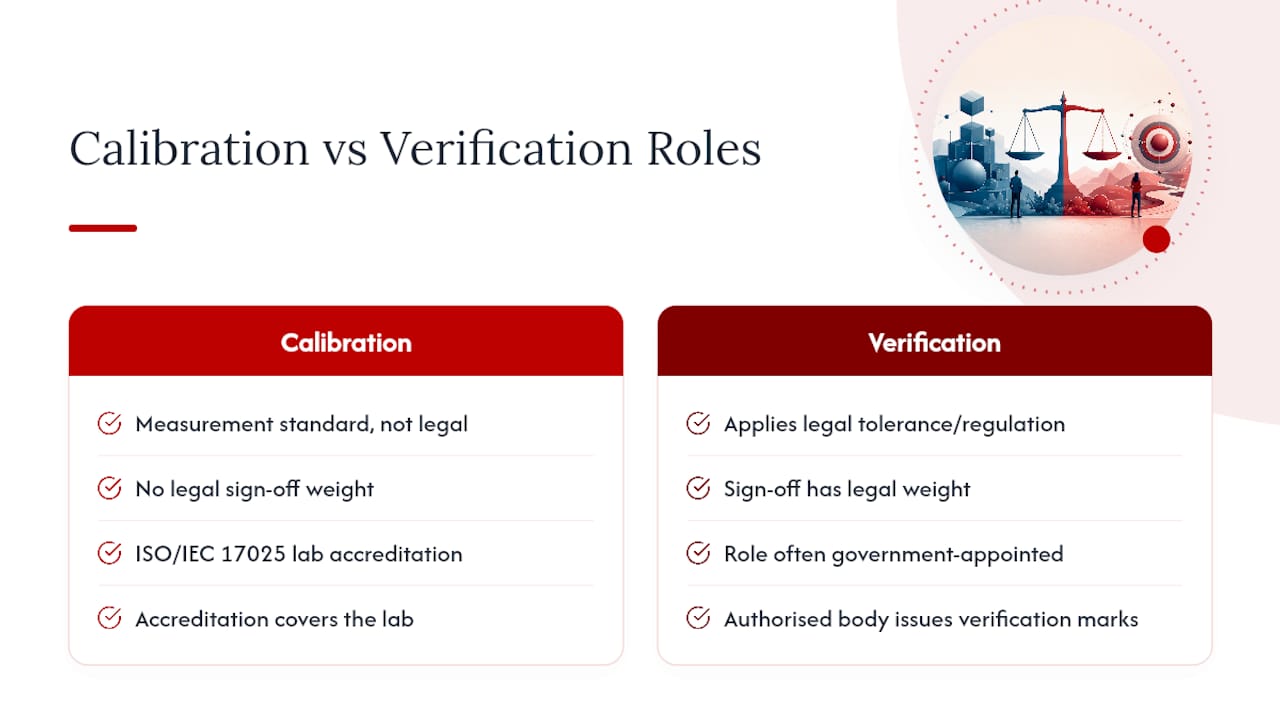
Calibration technicians work to a measurement standard, not a legal one. Their job is to establish traceable values against reference weights and report uncertainty honestly, whether the instrument passes anyone’s tolerance or not. An accredited calibration lab operating under ISO/IEC 17025 is assessed on its technical competence, its measurement processes and its quality management, and that accreditation covers the lab, not any single job it performs.
Verification carries a different kind of authority. A verifying officer or designated body applies a legal tolerance set by regulation, and their sign-off has legal weight in a way a calibration certificate does not. In many jurisdictions this role sits with a government-appointed authority or an organisation specifically authorised to apply verification marks, distinct from a general calibration technician’s scope. That distinction matters when you’re choosing a provider: a technician skilled at calibrating lab balances isn’t automatically authorised to verify a trade scale, and the reverse is equally true.
For QA managers, this means checking two separate things when engaging a service provider: does the calibration lab hold current accreditation for the instrument type, and is the person or body performing verification actually authorised to issue that legal sign-off? Confusing the two responsibilities, assuming a calibration certificate substitutes for a legal verification, is one of the more common gaps auditors flag, according to practical industry commentary on the two services. Ask providers directly which hat they’re wearing before the job starts, not after the invoice arrives.
There’s no single interval that fits every scale. Calibration frequency should be set against a risk assessment: how critical the measurement is, how much the instrument drifts historically, how heavily it’s used, and what your quality system’s own procedures demand. A laboratory analytical balance feeding regulated test results might warrant quarterly or even monthly calibration. A floor scale used for internal stock checks with low criticality might reasonably sit on an annual cycle.
Verification frequency is generally set externally, by the legal metrology framework governing your instrument’s category and use, rather than by your own risk model. Point-of-sale and trade scales fall under national legal metrology guidance that specifies re-verification intervals and the circumstances that force an out-of-cycle check.
Certain events should override any fixed schedule entirely: a repair or part replacement, physically relocating the instrument, a run of readings that look unstable or drift over a session, or a scheduled regulatory inspection landing sooner than expected. Because moving a calibrated instrument can invalidate its calibration due to changes in local gravity and environment, relocation should trigger a fresh calibration as a matter of course, not an optional extra.
When an auditor asks why you chose a particular interval, the strongest answer references usage intensity, drift history and the instrument’s role in your quality system, backed by records showing that reasoning was applied consistently rather than picked arbitrarily.
Calibration and verification carry different cost drivers, and budgeting for one as if it were the other tends to produce either overspend or an unpleasant compliance surprise.
Calibration pricing tends to scale with the complexity of the testing: how many points across the range get tested, whether repeatability and linearity checks are included, how far the technician needs to travel, and whether the lab needs to issue a full uncertainty statement under accredited scope. A simple bench scale calibration costs less than a multi-point weighbridge calibration with eccentric loading tests and full range coverage.
Verification costs are shaped more by the legal framework than by technical complexity. Fees are often set or influenced by the verifying authority’s schedule rather than negotiated freely, and the scope is narrower, a tolerance check and a seal, rather than a full measurement report. That said, a failed verification that requires adjustment and a re-test adds cost and downtime that’s easy to underbudget for if you haven’t planned a contingency.
The instruments that need both services carry the combined cost, but budgeting for them together rather than as two separate unplanned jobs tends to be cheaper over a year. Scheduling calibration and verification visits together where intervals allow also reduces the number of times production stops for testing, which is often the bigger cost than the service fee itself. When you’re setting an annual compliance budget, treat verification as a near-fixed legal cost and calibration as the variable you can tune against actual risk and usage.
Using a scale for a prescribed trade purpose without valid verification is a legal metrology breach in most jurisdictions, not just a quality shortfall. Selling goods by weight, or invoicing freight or produce based on a scale’s reading, on an unverified instrument exposes a business to regulatory penalties, and any transaction based on that reading becomes commercially disputable. Legal metrology guidance is explicit that calibration, however accurate, does not substitute for the legal sign-off verification provides in these contexts.
The consequences run beyond fines. A customer who suspects short-weighing has grounds to challenge every transaction the scale processed while unverified, and a regulator investigating a complaint can require records going back through the instrument’s service history. If those records show a gap, no verification certificate covering the period in question, the business carries the burden of proving its measurements were reliable anyway, which is a far harder position than simply holding the certificate.
There’s a quieter risk too: relying solely on calibration when verification is legally required can pass unnoticed for years until an inspection, a customer complaint, or an insurance claim brings it to light. By then the exposure covers every transaction back to the last valid verification, not just the most recent one. Keeping calibration and verification records separate, current, and matched to each instrument’s actual use is the difference between a five-minute audit and a drawn-out compliance investigation.
The mistakes we see most often aren’t technical failures, they’re process gaps: equipment tested before it’s stabilised, missing as-found/as-left records, and businesses assuming a calibration certificate covers a legal verification obligation it never touched. Fixing this rarely needs new equipment. It needs someone insisting on the right documentation before the technician packs up, and asking the right question before booking: measurement confidence, legal conformance, or both?
— Nima
Choosing between calibration, verification, or both shouldn’t come down to guesswork on the day the auditor calls. Some providers offer accredited calibration services alongside support preparing for verification visits, covering scales, balances, and related weighing instruments across manufacturing, laboratory, food, and pharmaceutical operations.
When booking, ask for the details that actually protect you in an audit: as-found/as-left data, a stated measurement uncertainty, the accreditation scope covering your specific instrument type, and a digital certificate you can retrieve instantly rather than dig out of a filing cabinet. Our team has spent over 40 years working with calibration and verification requirements across these sectors, and can advise on which service your specific scale actually needs before you commit to either. If you’re weighing up whether your equipment, from bench balances to floor scales, needs calibration, verification, or both, get in touch with PCS Precision to request a quote and lock in the right service the first time.
Calibration measures an instrument’s accuracy against a reference standard and reports uncertainty. Verification checks the instrument against a specified tolerance and returns a pass or fail decision.
For a weighing balance, calibration produces as-found/as-left readings and an uncertainty figure under ISO/IEC 17025 accreditation, while verification confirms the balance meets a legal tolerance and issues a pass/fail certificate or seal.
Check for a current calibration certificate stating the test date, as-found/as-left readings and measurement uncertainty; a scale without recent traceable documentation should be treated as unverified for compliance purposes.
Calibration establishes measurement accuracy against a reference standard, while validation confirms a process or system consistently produces results fit for its intended purpose. They answer different questions even though both feed into a quality system.
Not quite. Verification is the conformity test itself, resulting in a pass/fail decision, while a certificate (calibration or verification) is the document that records the outcome of that test for audit and legal purposes.
