
Use an 8 point audit checklist to read calibration certificates fast. Verify uncertainty, traceability, and an authorized signatory so you can trust the...

A calibration certificate is a technical record proving an instrument was tested against a known standard, reporting the measured results with their measurement uncertainty and documenting traceability to recognised references. It is not a pass slip or a sticker. When a certificate follows ISO/IEC 17025, it carries the specific figures and technical detail an auditor, engineer, or quality manager needs to trust a measurement.
TL;DR:
- A calibration certificate provides detailed, traceable measurement results with uncertainty figures, not just a pass or fail report.
- It must include specific data points such as unique identification, calibration date, measurement units, uncertainty, and traceability to SI units.
- Accredited certificates following ISO/IEC 17025 offer more reliable uncertainty and traceability documentation than non-accredited reports.
- Certificates are essential for compliance with quality systems, regulatory requirements, and avoiding unnoticed instrument drift that can impact product quality.
- Regular review and proper storage of certificates, including monitoring expiry dates and calibration intervals, are critical for maintaining measurement accuracy.
We see this mix-up constantly: someone treats a calibration certificate the same way they’d treat a service sticker on a forklift. It’s not the same thing. A check report might tell you an instrument was “within spec” on the day someone looked at it. A proper calibration certificate is a repeatable technical record that tells you exactly who tested the item, what standard they used, when they did it, and how they arrived at every figure on the page.
The International Vocabulary of Metrology frames calibration as an operation that establishes a relationship between the values shown by your instrument and the values realised by reference standards. The certificate is where that relationship gets written down in a form someone else can check.
A genuine certificate typically includes:
Certificates aren’t paperwork for paperwork’s sake. If you’re running an ISO 9001 quality system, auditors will ask to see them as objective evidence that your measuring equipment is fit for purpose. Without that evidence, your quality claims are just assertions.
There’s a risk side too. An instrument that’s drifted out of tolerance without anyone noticing can quietly produce bad product for weeks. In food and pharma, that turns into rework or recalls. In manufacturing, it turns into scrapped batches and warranty claims nobody saw coming. Fluke’s technical guidance makes the same point: certificates exist to give you documented proof an instrument was verified, not just an assumption that it’s still accurate.
Some certificates are mandatory rather than optional. Regulators in food safety and pharmaceutical manufacturing often require them. Customers auditing your supply chain will ask for them before they’ll sign off on a contract.
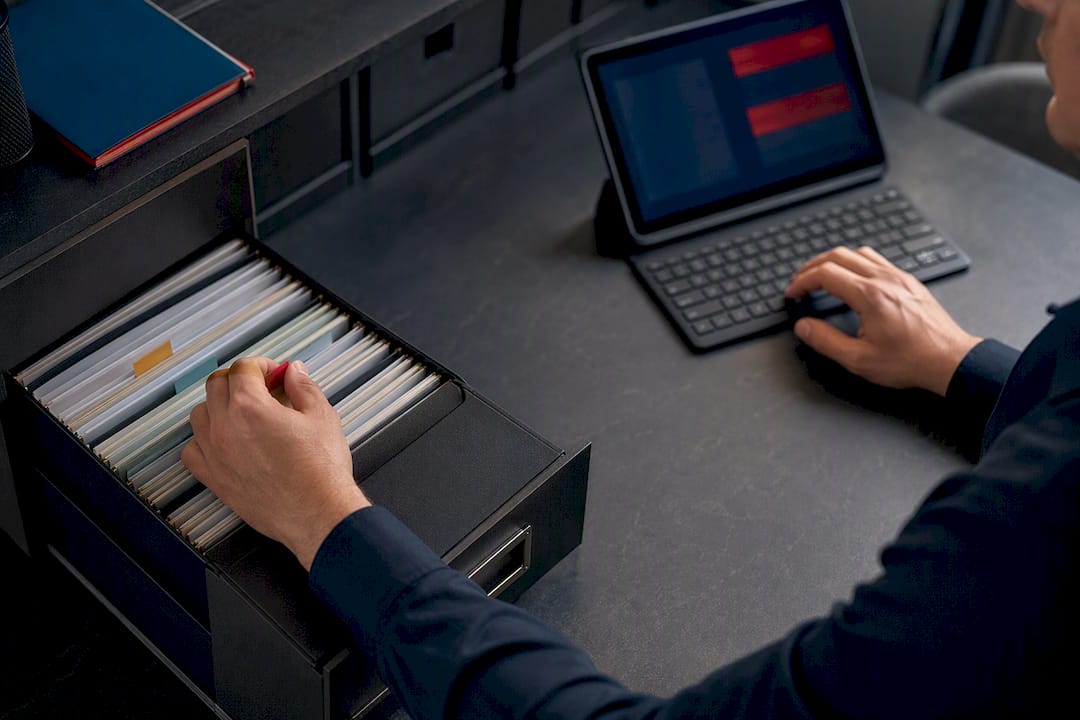
Pro Tip: File certificates by due date for re-calibration, not just by instrument name. A spreadsheet sorted by expiry date catches lapses a folder full of PDFs never will.
A compliant certificate should let you verify every claim it makes, not just take the lab’s word for it. NIST’s SOP on calibration certificate preparation sets out the fields that justify a measurement result, and most accredited labs structure their reports around a similar list. Here’s what to check for:
If a certificate is missing more than one or two of these, it’s worth asking the issuing lab why.
Two fields decide whether a certificate is genuinely useful: measurement uncertainty and traceability. Get comfortable reading these and you can judge a certificate in under a minute.
Expanded measurement uncertainty tells you the range around the stated result where the true value probably sits. Quality Magazine’s guidance on interpreting ISO/IEC 17025 certificates is blunt about this: without a stated uncertainty in matching units, you can’t properly interpret the result at all.
Traceability means the reference standard used to calibrate your instrument links back, through an unbroken chain of comparisons, to SI units via a recognised National Metrology Institute. Vague wording like “traceable to national standards” without naming which NMI is a soft red flag.
Watch for these warning signs:
Industry commentary is consistent on one point: a certificate missing uncertainty or traceability functions as little more than a check report, whatever it’s labelled.
Accreditation to ISO/IEC 17025 is the internationally recognised standard for testing and calibration laboratory competence. It doesn’t just certify a lab is good at its job. It dictates specific content and format requirements for what goes on the certificate itself, which is why accredited certificates tend to be far more detailed than a simple in-house report.
A non-accredited certificate can still be accurate, but it usually carries less independently verified structure around uncertainty reporting and traceability documentation. That’s fine for some internal, low-risk applications where both parties agree a simplified report is acceptable. It’s not fine when a regulator or customer specifically requires accredited evidence.
Digital calibration certificates are increasingly common, and Beamex’s overview of certificate formats notes they’re gaining acceptance where labs preserve authenticity through secure file formats, digital signatures, or emerging DCC standards. An unsigned, easily editable spreadsheet claiming to be a “certificate” is a different matter entirely.
Legitimate issuers fall into three groups: accredited calibration laboratories, National Metrology Institute services for primary-level standards, and competent in-house labs operating under a documented quality system. For most businesses, an accredited third-party lab covering the relevant scope is the practical option.
To book calibration efficiently, provide:
On-site calibration suits equipment too large or too critical to remove from the line. Workshop calibration often allows tighter environmental control and can suit smaller, more sensitive instruments. Turnaround depends on equipment complexity, reference standard availability, and whether adjustment is needed alongside testing.
There’s no universal expiry date written into a calibration certificate. The interval before re-calibration depends on how the instrument is used, how much it’s likely to drift, and manufacturer guidance for that specific model.
High-use or high-risk instruments need shorter intervals. So does anything recently repaired or suspected of drifting. Before relying on an older certificate, check the calibration date against your own interval policy and confirm nothing has happened to the instrument since, like a drop, an overload, or a repair, that would invalidate the result.
Our guide to why regular calibration is critical for industrial accuracy covers how to set sensible intervals based on actual usage patterns rather than guesswork.
Before you commit to a provider, verify their accreditation scope actually covers the instrument type and range you need. Accreditation for one measurement category doesn’t automatically extend to another.
Ask for a sample certificate before booking. A lab confident in its work will show you one without hesitation, and it lets you check uncertainty reporting and traceability wording against the standards covered earlier.
Pro Tip: Ask directly who the authorised signatory is and whether they’re named on the accreditation scope document. A lab that can’t answer that quickly is worth a second look.
Understanding NATA calibration standards gives you a clearer sense of what accreditation should look like in practice before you start comparing providers.
The most common mistake we see is filing certificates the moment they arrive, without reading past the pass/fail line. That uncertainty figure and traceability statement are there to be used, not archived. A team that reviews certificates properly catches drift trends before they become production problems.
Make certificate review part of your routine quality checks, not a compliance afterthought. If your team needs help interpreting a certificate you’ve received, PCS Precision’s resources are a reasonable place to start.
— Nima
Trusted calibration providers issue NATA calibration certificates and traceable calibration for various instruments, including balances, scales, force gauges, and temperature data loggers, offering both on-site and workshop options depending on equipment needs. If you want to see exactly what a compliant certificate looks like before booking, we’re happy to walk through a sample certificate or confirm scope for your specific instrument first.
For most businesses, that removes the guesswork: you know precisely what uncertainty figures, traceability wording, and authorisation detail will appear before the work even starts. Get in touch through our calibration service page to check scope, request a sample certificate, or arrange a quote for your next calibration.
If your business runs an ISO 9001 quality system, sells into regulated sectors like food or pharma, or needs to prove measurement accuracy to a customer or auditor, then yes, you need one. For low-risk internal use, a simpler report may be acceptable if both parties agree.
Accredited calibration laboratories, National Metrology Institute services, and competent in-house labs operating under a documented quality system can all issue certificates. Only accredited labs can issue certificates carrying ISO/IEC 17025 accreditation marks, which most regulators and auditors specifically look for.
Contact an accredited provider with the item’s make, model, serial number, and intended use, and book either an on-site or workshop calibration through the calibration service page. Pricing and turnaround depend on the instrument and scope, so current quotes are available directly through the site.
Check for a stated measurement uncertainty in matching units, a clear traceability statement naming the reference chain back to SI units, and a named, signed authorised signatory. A document missing all three is closer to a check report than a full calibration certificate.
