
Expect 7–10 business days dock to dock for calibration. Use a booking checklist, preapproved repairs and a written turnaround commitment to avoid delays.

Most standard instruments come back in 3 to 5 business days once they reach the lab, but the real number you should plan around is the dock-to-dock figure: commonly about one to two weeks when shipping and administrative tasks are included. Complex or multi-parameter instruments can run longer, while expedited services shorten the in-lab portion, not the freight. Before you book anything, ask for a written turnaround commitment and hand over a complete instrument profile.
TL;DR:
- The full dock-to-dock calibration process typically takes one to two weeks, including shipping, administrative tasks, and calibration, regardless of in-lab processing time.
- Complexity, measurement points, repairs, and lab workload are key factors that can extend turnaround time beyond the standard 7 to 10 days.
- Using expedited services can reduce in-lab processing to next-day or same-day but does not shorten freight transit or administrative delays.
- Providing a complete instrument profile and pre-approval for repairs before shipping can significantly reduce calibration delays.
- Booking with a provider that offers written turnaround commitments and confirmed lead times helps maintain production schedules and manage operational risks.
The word “standard” on a calibration quote usually refers to in-lab processing time, not the full dock-to-dock window. That distinction trips up more planners than any other part of the scheduling process.
For a single-parameter instrument like a basic thermometer or a force gauge, labs commonly quote 3 to 5 business days once the item is on the bench. Multi-parameter or high-accuracy equipment, such as multi-point balances or data loggers requiring environmental stabilisation, often needs longer because reference standards and settling time dominate the schedule more than the actual measurement run.
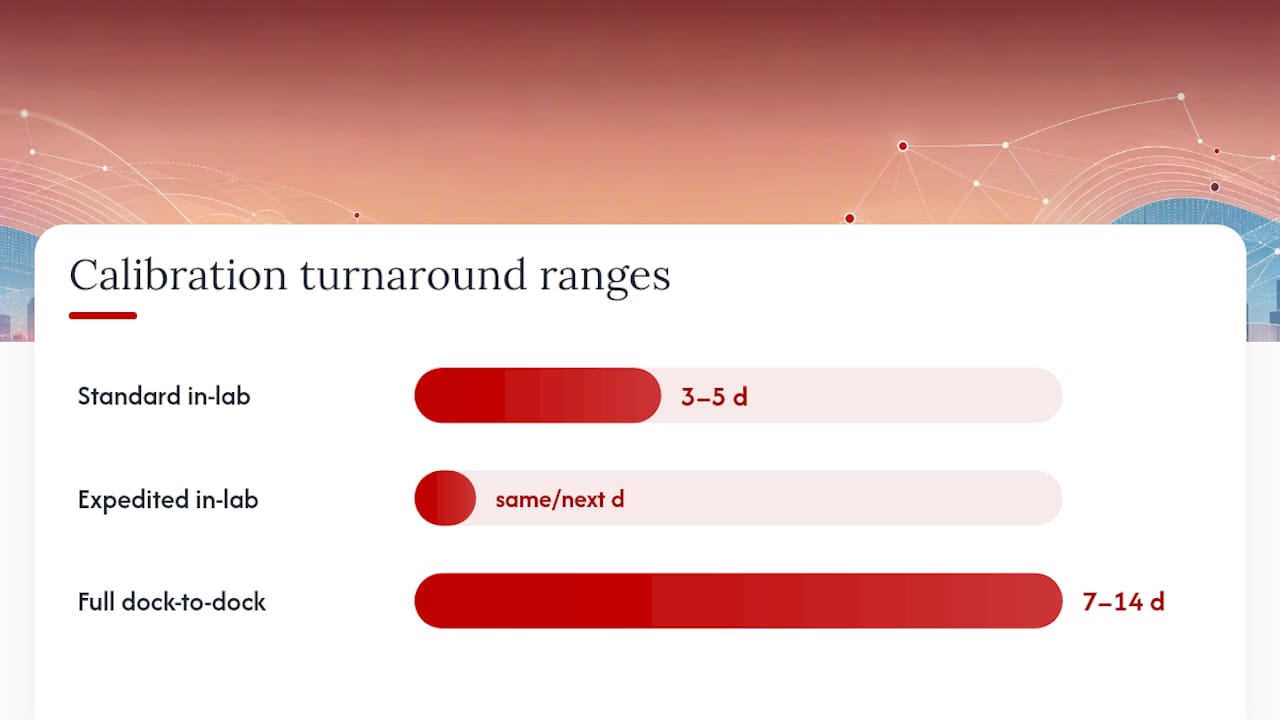
Expedited or rush tiers reduce that in-lab component, sometimes to same-day or next-day service, but they don’t touch freight time in either direction. Vendor turnaround tables published by instrument service providers make this distinction explicit, showing dock-to-dock timing measured from receipt rather than from the day you post the item.
Typical turnaround profiles include:
Turnaround blows out for reasons that are almost always predictable in advance, which is exactly why they’re worth mapping before you book.
Instrument complexity and the number of measurement points matter most. A scale needing calibration at ten load points across its full range simply takes longer than one checked at three, and anything requiring environmental stabilisation adds elapsed time that has nothing to do with how fast the technician works.
Adjustments, repairs, and parts lead time add another layer. If a unit needs a new load cell or a sensor replacement, you’re now waiting on a supplier, not just a technician.
Lab workload and accreditation scope also swing timing. A facility running near capacity during quarter-end audits, or one that doesn’t hold scope for your specific instrument type, will quote longer than one with spare bench time and the right reference standards on hand.
Finally, shipping, receiving, and certificate review time sit outside the “calibration” line item entirely, yet they routinely add several days to the total.
Key drivers to check before booking:
Choosing between rush service, an on-site visit, and a temporary loan unit comes down to how much downtime your operation can absorb.
The single biggest lever you control is what you hand the lab on day one. Labs that receive a complete instrument profile upfront move jobs through faster, because nothing sits waiting on a phone call for missing details.
Build a simple instrument profile template covering:
Agree the scope and acceptance criteria before the unit ships, including who is authorised to approve a repair if the instrument comes back out of tolerance. That single decision, made in advance, removes the most common cause of delay: waiting days for someone internally to sign off on a fix the lab already flagged.
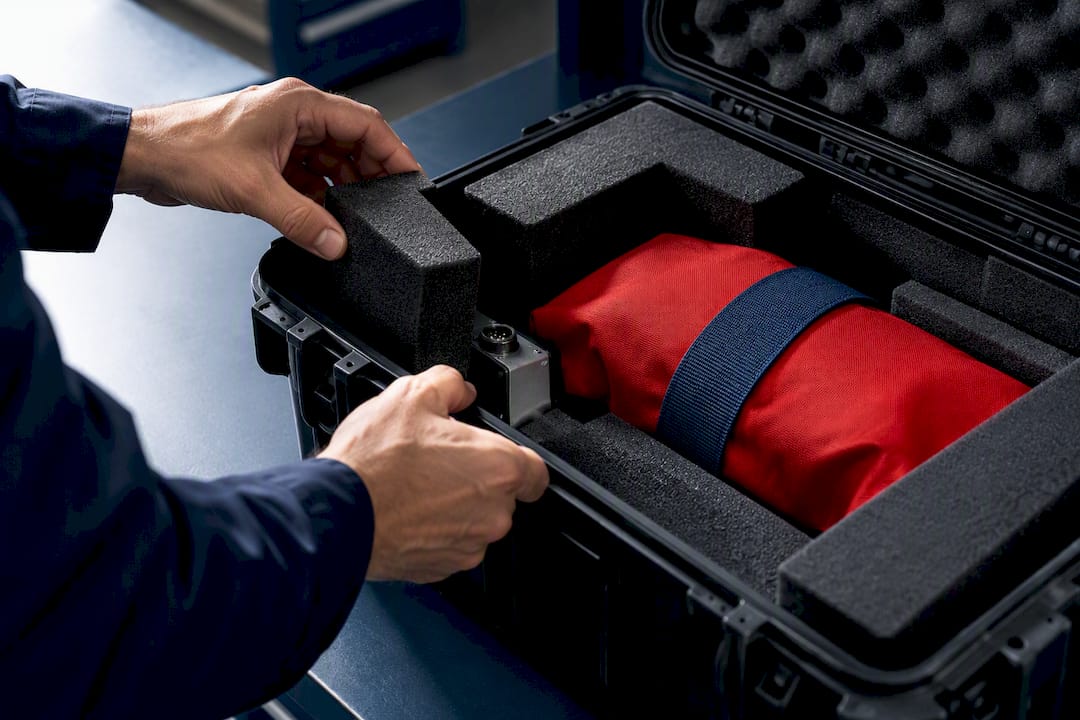
Packaging matters more than most planners assume. A poorly packed load cell or damaged connector on a data logger can trigger a full inspection before calibration even starts, adding time you didn’t budget for.
Pro Tip: Include an emergency contact and your preferred service level agreement on the paperwork you send with the instrument, and ask whether 24/7 support is available for genuinely urgent jobs, since some providers offer round-the-clock cover for critical failures.
An out-of-tolerance result doesn’t just mean a bad reading, it means the process typically stops. Most labs will notify you, place the job on hold, and wait for approval before touching the instrument again, and PCS Precision’s own guidance on out-of-tolerance findings confirms this pause is standard practice, not a delay tactic.
From there, parts lead time and repair scheduling become the real bottleneck. A sensor or load cell that needs ordering can add days or weeks depending on stock, and that’s on top of whatever queue exists for the repair bench itself.
The fix is procedural, not technical: agree documented approval limits and name an authorised repair delegate before you ever send the instrument. This is exactly the kind of pragmatic call PCS Precision recommends when equipment is safety-critical or feeds directly into audit trails.
Here’s how a standard job typically breaks down in practice:
Add those together and you land near the 7 to 10 business day dock-to-dock figure most planners should budget for. For complex instruments or anything with a known drift history, add a contingency buffer of several extra days to cover potential repair holds. A workable formula: shipping in + quoted in-lab time + admin day + shipping out + contingency = your realistic unavailable window.
Not every instrument deserves the same urgency. Safety-critical and audit-critical assets should go to the front of the queue for expedited handling, while lower-risk gauges can absorb standard timing without operational pain.
Loan instruments and staged scheduling, sending items in batches rather than all at once, prevent a single lab queue from stalling your entire production line. The providers worth working with are the ones that hold accredited scope for your instrument types and will put a turnaround figure in writing, because a verbal estimate isn’t something you can plan a shutdown around.
— Nima
Chasing verbal estimates from providers who won’t commit anything to paper is how planners end up with blown production schedules. A NATA-accredited provider offering both on-site and workshop calibration, backed by 24/7 emergency support, can put a turnaround figure in writing before your instrument leaves the building. Whether you need a single balance calibrated on your own floor or a batch of measurement equipment processed through the workshop, supplying a complete instrument profile at booking is the fastest way to keep that commitment realistic. Visit the calibration services page to request a written turnaround commitment and get your next job moving without the guesswork.
For technician competence and certification standards referenced in accreditation checks, see ASQ’s calibration technician certification guidance. For evidence on how process redesign cuts cycle time, see the MDPI study on automotive calibration workflow, and for automation’s impact on complex calibration campaigns, see the autonomous calibration preprint.
Standard single-parameter instruments typically take 3 to 5 business days once they’re on the lab bench, but the full dock-to-dock window, including shipping and certificate admin, commonly runs 7 to 10 business days. Complex instruments needing environmental stabilisation or multiple measurement points can take longer.
The 4 to 1 rule states that a calibration standard should be at least four times more accurate than the instrument it’s calibrating, ensuring measurement confidence. It’s a design principle for choosing reference equipment, not a rule about scheduling or turnaround speed.
ISO requirements call for organisations to calibrate or verify measuring equipment at specified intervals against traceable standards and to keep records of that verification. They don’t specify a fixed turnaround time, which depends on the calibration provider and the instrument’s complexity.
Calibration turnaround time refers to the full period an instrument is unavailable, from the moment it leaves your site to the moment it’s back in service. It covers shipping both ways, in-lab processing, and certificate issuance, which is why dock-to-dock figures are usually longer than the “calibration time” quoted on a lab invoice.
Both on-site and workshop calibration with 24/7 emergency support for urgent jobs are offered. Current turnaround commitments and expedited options are best confirmed directly through the calibration services page when booking.
