
Practical calibration plan for lab managers and technicians. Use daily internal checks for stability and annual external calibration to secure audit ready...

Internal calibration uses a balance’s built-in reference mass or self-check routine to correct drift automatically. External calibration uses certified reference weights, run manually against a traceable standard, to produce an audit-ready certificate. Neither replaces the other. Most regulated and high-throughput operations run internal checks daily and schedule external verification periodically, because that combination covers both stability and traceability.
TL;DR:
- External calibration provides a traceable certificate and is required for regulatory and GMP compliance, unlike internal calibration which is factory-traceable but lacks certification.
- Internal calibration automatically checks a single point and is suitable for high-volume or temperature-varying environments but cannot verify instrument linearity across the full range.
- A hybrid approach of daily internal checks combined with periodic external calibration offers comprehensive coverage of drift and traceability risks.
- External weights can degrade or be mishandled, and internal references may drift, so both methods require regular verification and careful management.
- Choosing calibration methods depends on regulatory obligations, throughput needs, environmental conditions, and the precision tolerance of your measurements.
Internal calibration relies on a reference built into the instrument itself, usually an internal mass on a motorised arm or, on electronic gauges, an internal voltage or resistance reference. The instrument triggers the check on its own, most often on a timer, after a temperature shift, or when you switch it on. The whole routine typically takes under a minute, which is why it suits benches that get used dozens of times a day.
The catch is that internal calibration is almost always a single-point check. It confirms the instrument reads correctly at one known value, not across its full range, so it cannot verify linearity the way a multi-point external check can. It also carries no independent certificate, since the reference never leaves the machine.
Internal calibration earns its place in:
Internal calibration cuts down on operator error and saves technician time precisely because nobody has to touch a weight to keep the instrument in check.
External calibration means loading certified reference weights onto the instrument and comparing its response against known values, a method that has been described in formal terms by IUPAC as calibration using a reference kept separate from the item under test. It’s manual, it’s deliberate, and it produces paperwork you can hand to an auditor.
The typical procedure runs like this:
That certificate is the whole point. ISO/IEC 17025 accreditation and GMP-governed release testing both expect documented as-found and as-left values with a clear chain back to a national standard, and internal calibration alone can’t supply that.
Line them up side by side and the trade-offs are straightforward, even if the right answer for your operation isn’t always obvious.
Self-calibration compensates for drift reasonably well on electronic instruments, but manufacturers still recommend external calibration at set intervals because self-calibration carries no independent certificate.
Pro Tip: If your instrument runs internal calibration automatically overnight, check the log the next morning rather than assuming it happened. A silent failure on an unattended cycle is one of the more common ways labs miss a drift issue for weeks.
Hybrid programmes solve most of this tension in practice: daily internal checks keep the instrument stable between uses, while a scheduled external verification confirms that stability against a certified standard on a fixed calendar.
Match the method to four things: your regulatory obligation, your throughput, your environment, and how tight your accuracy tolerance actually is. A research bench with occasional use and no external audit requirement can often run on internal calibration alone. A GMP release-testing line cannot.
A schedule that works for most regulated labs looks like this:
Neither method wins outright. A hybrid approach is commonly recommended for regulated and high-volume settings precisely because internal and external checks cover different risks.
Before committing to a provider or an in-house programme, ask:
Don’t overlook lifecycle cost either. Recertifying and storing external reference weights is an ongoing cost that can quietly outweigh the lower purchase price of an externally calibrated balance, once purchase premium, weight recertification, and labour are all added up. Reviewing how regular calibration protects industrial accuracy is a useful next step before locking in a schedule, and readers wanting the broader engineering context can also see how precision engineering methods apply beyond the calibration bench itself.
We deliver NATA-traceable certificates for balances, scales, force gauges, and measurement instruments across multiple brands, so switching equipment suppliers doesn’t mean switching calibration providers. Our service options are built around exactly the hybrid model this guide recommends:
Digital calibration certificates make audit prep faster because as-found and as-left values, weight traceability, and technician sign-off are all stored in one retrievable record. You can see how that approach to digital calibration certificates simplifies compliance in more detail.
For high-throughput QC, lean on internal calibration with a monthly in-house check. For GMP release testing, external verification with full certification isn’t optional. For research benches, internal calibration alone is usually enough. One caveat everywhere: internal reference masses drift too, and external weights degrade if handled carelessly, so neither method is a set-and-forget solution.
*— Nima
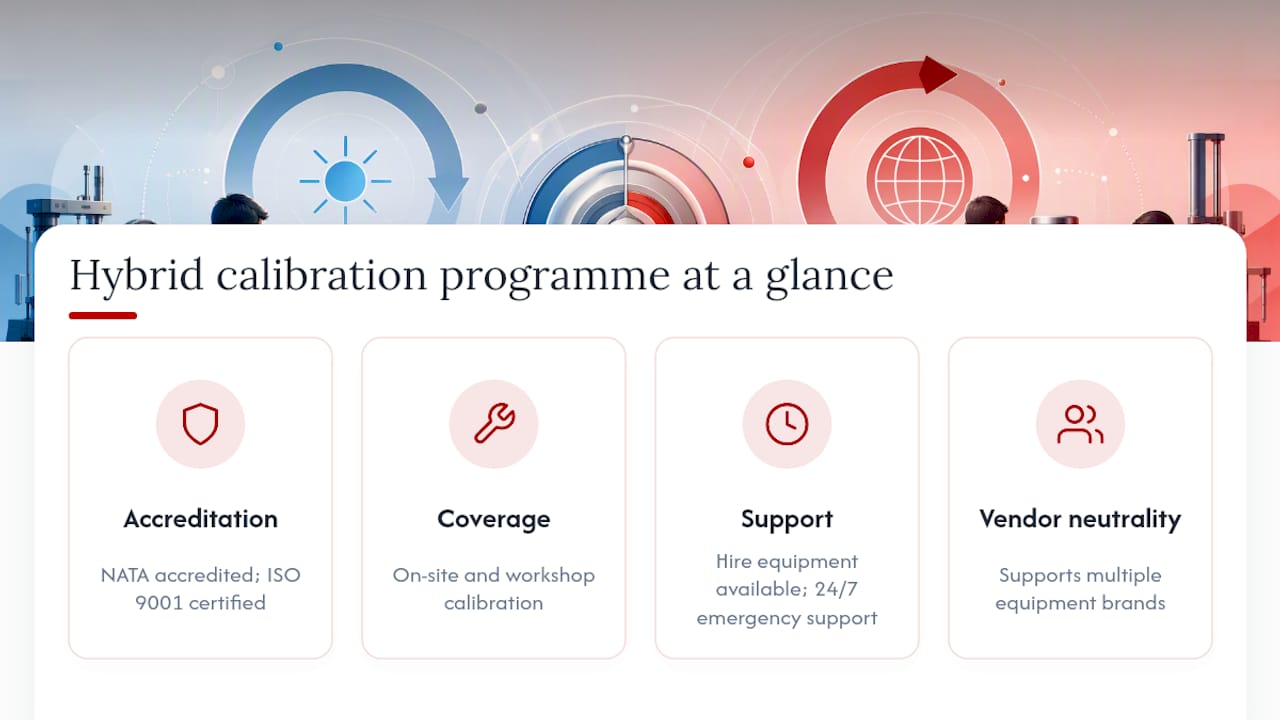
Running internal checks daily and external verification periodically only works if the external side is handled by someone properly accredited, and that’s where PCS Precision fits. We’re NATA accredited and ISO 9001 certified, and we support multiple equipment brands regardless of where you bought the instrument, so you’re not locked into a single manufacturer’s service network.
Our NATA calibration and traceable verification services cover on-site and workshop calibration, hire equipment for coverage during servicing, and 24/7 emergency support if something drifts outside a scheduled check. If you’re procuring new instruments with strong internal calibration features, our balances and measuring equipment range is worth a look too. Request a quote through our calibration service page and we’ll map out a verification schedule that fits your regulatory and throughput needs.
For formal reference, the IUPAC Gold Book defines external calibration precisely, while OIML R111 sets out weight classes used in recertification. The technical guide on external standard calibration walks through procedural steps in more detail, and the LibreTexts methods of calibration resource covers calibration curves and linearity checks.
The two main types are internal calibration, using a built-in reference mass or self-check, and external calibration, using certified reference weights against a traceable standard.
Internal calibration is an automatic check where an instrument uses its own built-in reference, an internal mass or voltage reference, to correct drift without operator intervention.
Internal calibration checks a single point automatically and needs no external weights, while external standard calibration compares readings against separately prepared certified standards across multiple points to verify linearity and produce a traceable certificate.
External calibration involves loading certified reference weights onto an instrument, recording as-found and as-left readings across multiple points, and issuing a certificate traceable to a national standard, a process typically carried out through NATA-accredited on-site and workshop calibration services.
