
Step by step actions labs and quality teams must take when an out of tolerance result appears. Learn impact assessment, required records, a worked balance...

An out of tolerance (OOT) result means the as-found measurement, once its uncertainty is factored in, sits outside the tolerance limits set by your SOP, method, or manufacturer specification. The moment you find one, pull the instrument from service, tag it, and record the as-found data and timestamp before touching anything else. ISO/IEC 17025:2017 requires that nonconforming equipment be isolated and its impact on prior results assessed.
TL;DR:
- An out-of-tolerance result means the measurement, including its uncertainty, exceeds the specified limit, regardless of calibration timing, requiring immediate instrument isolation and documentation.
- The severity of an OOT event depends on how far the measurement drifted, its impact on product safety or process decisions, and whether proper impact assessments are documented.
- When an OOT is detected, record the event thoroughly, including as-found data, environmental conditions, and impact estimates, before making any adjustments or repairs.
- The look-back period for impact assessment begins at the last in-tolerance calibration and includes all measurements potentially affected, requiring comparison against product tolerances.
- Most audit failures stem from missing impact assessments rather than the OOT itself, so establishing justified decision rules and detailed documentation is essential for compliance.
An out of tolerance finding is a specific claim: the measured value, plus or minus its measurement uncertainty, falls outside the tolerance limit set for that instrument or process. The IUPAC Gold Book defines a tolerance limit as the specified upper or lower bound of permissible values for a property, sometimes called a specification limit. That definition matters because it anchors the whole investigation in a documented number, not a gut feeling.
OOT is not the same as “out of calibration.” Out of calibration describes timing: the calibration due date has lapsed. Out of tolerance describes an outcome: the instrument was tested and failed against its limits, regardless of when it was last calibrated. You can be in-date and still out of tolerance.
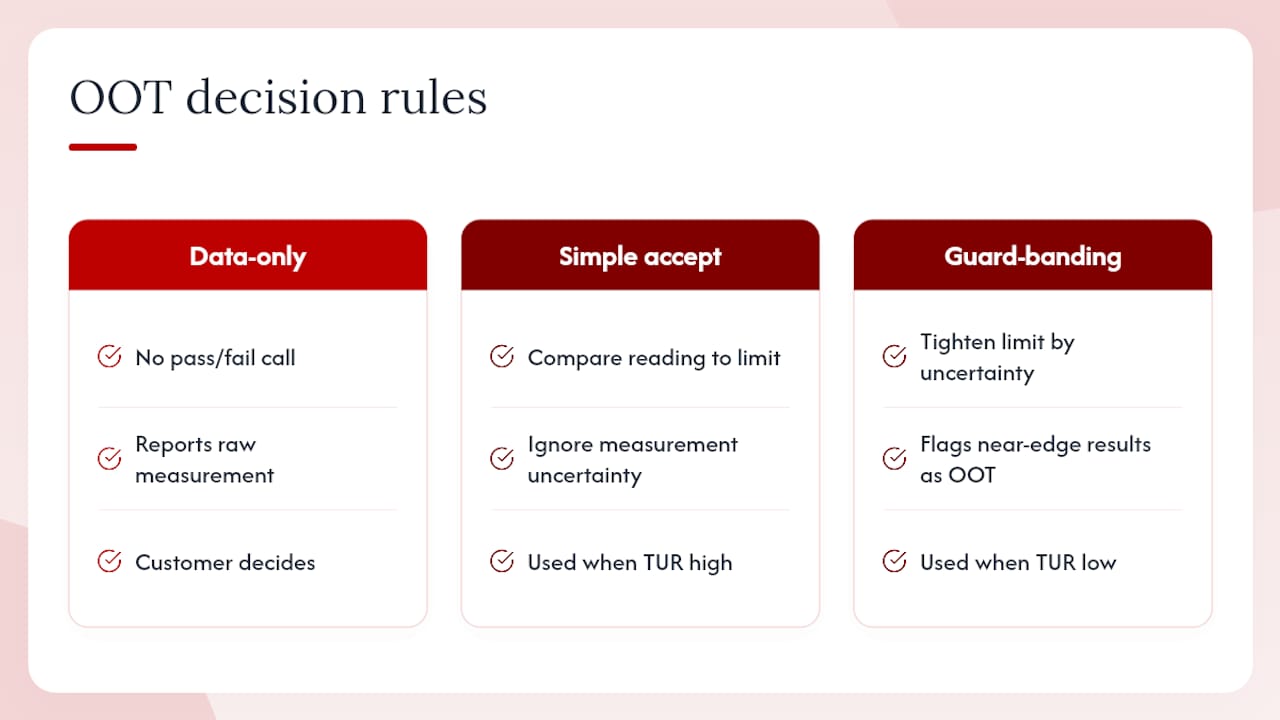
Whether a borderline result counts as OOT often comes down to the decision rule your lab applies. Tektronix’s guidance on out-of-tolerance calibration outlines three common approaches. A data-only rule reports the measurement with no pass/fail call, leaving the decision to the customer. Simple acceptance compares the raw reading directly against the tolerance limit, ignoring uncertainty. Guard-banding tightens the acceptance limit by the measurement uncertainty, so a result close to the edge gets flagged as OOT even if the raw number technically sits inside the specification.
Which rule you use often depends on your Test Uncertainty Ratio (TUR), the ratio between the tolerance range and the measurement uncertainty of your reference standard. A low TUR pushes labs toward guard-banding because the measuring equipment isn’t precise enough to trust a result right on the boundary. A high TUR gives more confidence that simple acceptance is defensible.
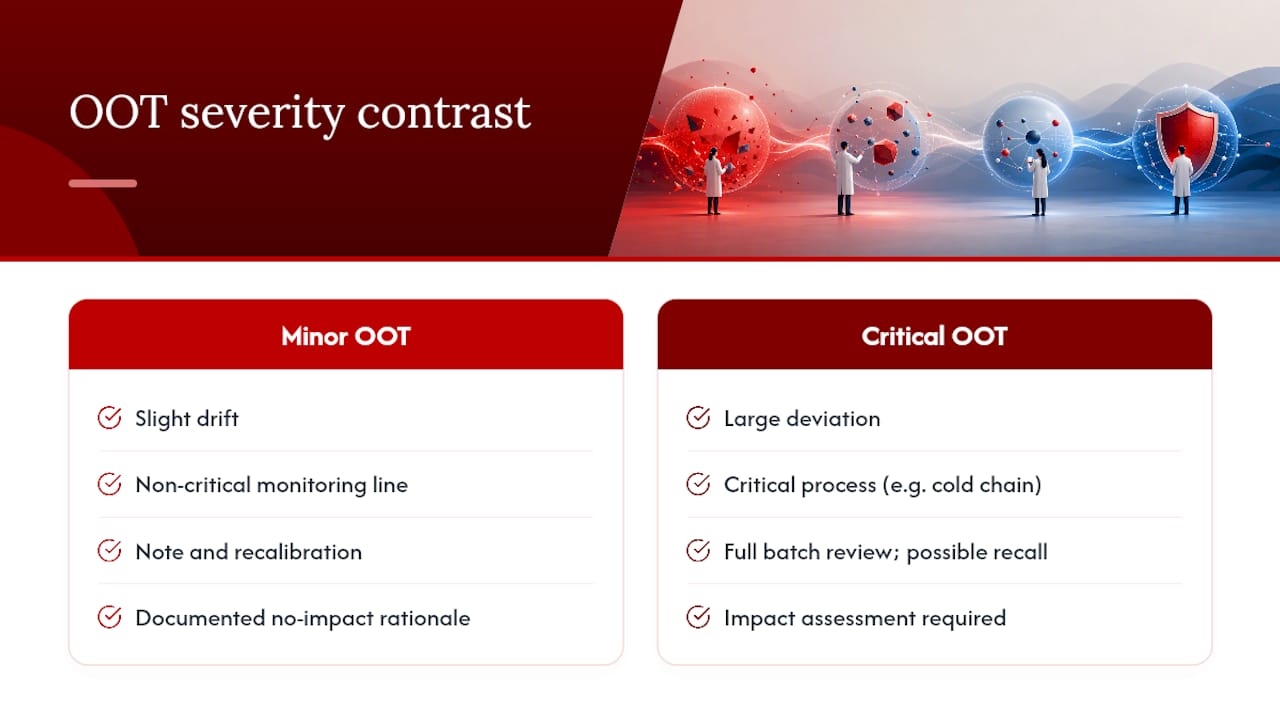
Not every OOT event carries the same weight, and treating them all identically wastes resources and dilutes your quality system’s credibility. Severity comes down to three factors: how far the reading drifted, which direction it moved, and how close it sat to a decision threshold that actually affects product or process outcomes.
A pressure gauge that drifted slightly past its tolerance limit on a non-critical monitoring line is a different animal to a thermocouple that showed a significant deviation on a pharmaceutical cold-chain process. The first might warrant a note and a recalibration. The second can trigger a full batch review, and potentially a recall, because the deviation directly threatens product safety or efficacy.
Auditors reviewing an OOT event don’t fixate on the fact that a deviation occurred, deviations happen in any measurement system. What they scrutinise is whether you evaluated the consequences properly. A minor drift with a documented “no impact” conclusion, correctly reasoned, passes scrutiny cleanly. A significant deviation with no impact assessment at all is a finding, even if the eventual conclusion would have been benign.
Regulatory exposure scales with the industry. In food and pharma, an OOT on a critical control point measurement can trigger notification obligations under your quality system, not just an internal correction. In aerospace or manufacturing, the concern often shifts toward whether nonconforming parts reached a customer. Either way, the question an auditor will ask first is simple: how did you decide this event was minor, and where’s the record?
Act before you think about fixing anything. Adjusting, recalibrating, or “just checking again” before you’ve logged the as-found state destroys the very evidence your investigation depends on.
Pro Tip: Photograph the as-found display or printout on the spot, even if you’re also logging the numbers manually. A photo with a timestamp settles disputes about transcription errors months later, when an auditor asks you to reconstruct the event.
Skipping this sequence is the single most common reason an otherwise well-run OOT investigation falls apart under review. Once you adjust the instrument, you’ve lost your only clean picture of what it was actually reporting during the affected period.
This is where most of the real work happens, and where auditors spend most of their attention. The goal is to work backwards from the moment you found the OOT to the last time the instrument was confirmed in tolerance, and figure out what that instrument touched in between.
Start by defining the look-back period: the window running from the last in-tolerance calibration up to the discovery date. Everything measured, weighed, or verified using that instrument inside that window is potentially affected.
A defensible impact assessment combines that reverse traceability with a genuine quantitative comparison against product tolerances, not a blanket “no impact” statement applied to everything in the look-back window. That distinction is what separates a justified use-as-is decision from an unnecessary recall, and it’s also what separates a clean audit from a finding.
Most OOT events trace back to one of five causes: gradual drift within a component’s normal wear pattern, physical damage from a drop or overload, an environmental swing outside the instrument’s rated range, worn mechanical parts such as load cells or knife edges, or an error in the previous calibration itself.
Isolating the real cause usually means repeating the measurement under controlled conditions, checking environmental logs for temperature or humidity excursions, and reviewing the instrument’s service history for prior flags. A balance that keeps drifting after every clean and recalibrate often has a worn load cell, not a calibration problem.
The corrective action has to match the cause. Repair or replace worn components. Shorten the calibration interval if drift is trending faster than expected, a pattern worth tracking against your broader calibration scheduling approach. Retrain operators if handling or storage caused the damage. Skipping this step and simply recalibrating the instrument fixes the symptom, not the recurrence risk.
An instrument doesn’t go back into service on a technician’s say-so. It goes back once a documented chain of evidence supports the decision, and an approver has signed off on it.
At minimum, your record needs: instrument ID, as-found and as-left data, the reference standard used, the look-back period, the impact assessment outcome, the identified root cause, the corrective action taken, and the name of the person who approved return to service. As-left verification, confirming the instrument now performs within tolerance after repair or adjustment, should be captured with the same rigour as the original as-found reading.
A new calibration certificate, ideally accredited, closes the loop and gives you a traceable reference point for the next interval. Update your LIMS or asset register with the new certificate and the next-due date, and make sure the digital record ties the as-found and as-left data together rather than sitting as separate, disconnected entries.
Picture a lab technician finds a 4-decimal analytical balance reading 0.8mg high against a certified reference mass, just outside the tolerance band for a critical assay. The technician tags it, logs the as-found deviation, reference standard ID, and timestamp, then flags it in the LIMS before touching a single setting.
An accredited provider adds real value at exactly this point, supplying uncertainty statements and traceable, NATA-accredited certificates that give the impact assessment technical weight an auditor can check. You can browse example balance and indicator setups, including the Ohaus i-DT33P Indicator, for reference on typical as-found and as-left verification points.
The single most common audit failure we see isn’t the OOT itself, it’s the missing impact assessment. Auditors forgive deviations. They don’t forgive a file with no reasoning behind the disposition decision.
Choose your decision rule based on process risk, not habit, and set calibration intervals that reflect actual drift history rather than a generic annual default.
— Nima
Once an OOT event lands on your desk, the fastest path to a defensible outcome is a fresh, traceable reference point. Calibration certificates with full uncertainty statements provide your impact assessment the technical backing an auditor expects to see, not just a “recalibrated, all good” note.
Beyond the paperwork, our technicians can talk you through the technical interpretation of a borderline result, walk through whether guard-banding applies to your process, and get equipment back into service faster than a DIY recalibration attempt. For instruments that regularly sit at the centre of these events, browse options like the Ohaus Aquasearcher AB33M1 Bench Meter or check environmental risk factors covered in this manufacturing safety guide if temperature or humidity swings are a suspected root cause.
If you’ve got an instrument tagged out right now, book an accredited calibration or emergency service with PCS Precision and get a technician looking at it today.
For deeper technical grounding, consult ISO/IEC 17025:2017 on nonconforming work, the NIST handbook on tolerance intervals for statistical interpretation, and the IUPAC Gold Book definition of tolerance limit for terminology clarity.
