
Compliance first platform scale calibration: six prechecks, measurement uncertainty and certificate essentials, plus when accredited external calibration...

Calibrate platform scales against traceable reference weights and always demand an uncertainty statement with the result. Use accredited external calibration for legal-for-trade or high-risk applications, and rely on documented internal checks for lower-risk, day-to-day weighing. Ask for traceability to ISO/IEC 17025, NATA endorsement where relevant, and OIML or NIST guidance behind the numbers on your certificate.
TL;DR:
- External calibration with accredited reference weights is essential for legal-for-trade or high-risk applications, especially if traceability is required.
- Calibration should be performed at intervals tailored to usage conditions, with more frequent checks for scales in harsh environments or subjected to shock loading.
- Proper site preparation, including warm-up, cleanliness, and leveling, is crucial before calibration to avoid invalid or inaccurate results.
- Documenting calibration results with uncertainty estimates, load points, and traceability sources ensures compliance and reliable record-keeping.
- Regular routine checks, firmware updates, and comprehensive audit trails are more effective for maintaining accuracy than relying solely on fixed calibration schedules.
Calibration is the process of comparing a scale’s readings against certified reference weights to establish how accurately it measures, across its full range. Adjustment is different: it’s the physical or digital correction applied once calibration reveals an error outside tolerance. Both steps get recorded separately, because a calibration certificate needs to show what the scale was doing before anyone touched it, not just the tidied-up result after adjustment.
This distinction underpins traceability. Auditors and contractual weighing arrangements rely on a documented chain back to national measurement standards, and that chain breaks the moment “calibration” and “adjustment” get blurred into one undocumented step.
The stakes are concrete. A hopper scale drifting by even half a percent on high-volume grain loads can misstate tonnes of product over a season, and a failed audit on legal-for-trade equipment can shut down invoicing until it’s resolved. Precision underpins every commercial weighing decision an operation makes.
There’s no single interval that suits every site. Low-risk, internal-use scales weighing consistent, gentle loads might only need formal calibration annually, with monthly internal checks in between. Scales used for legal-for-trade transactions, food safety limits, or pharmaceutical dosing typically need calibration every six months, sometimes quarterly, depending on your regulator or trade certifier.
Several factors push that interval tighter. Scales running 24/7, taking regular shock loading (forklifts, dumped bulk product), or operating in dusty, wet, or temperature-swinging environments drift faster and need more frequent attention. As a rule: internal checks are fine for routine production monitoring, but anything feeding invoices, safety limits, or regulatory reporting needs accredited external calibration on a fixed schedule, backed by certificates that document traceability properly.
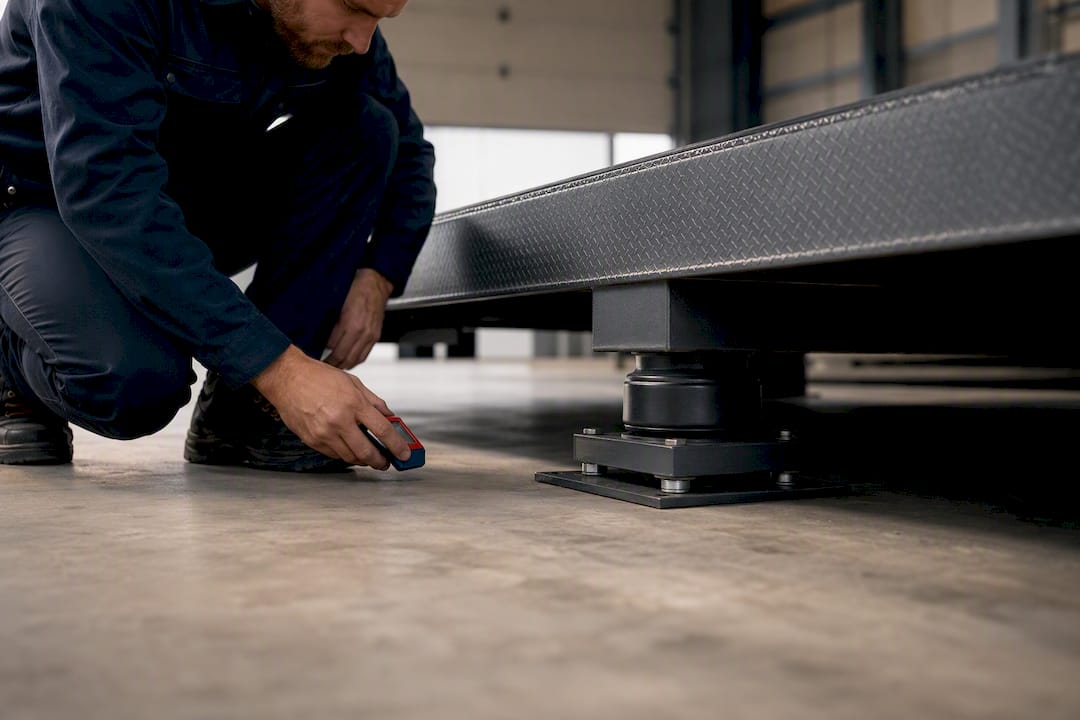
Skipping site prep is the most common reason a calibration attempt gets thrown out and redone. Trade guidance consistently points to warm-up time, cleanliness, and levelling as non-negotiable preconditions, because temperature drift or leftover debris under a load cell can quietly produce a result that looks valid but isn’t.
Work through this before a technician ever places a test weight:
Pro Tip: Keep a laminated pre-check card near high-use platform scales. A five-minute look at cabling and levelling before every shift catches most drift issues long before they show up as a failed calibration.
Most modern platform scales offer an internal auto-calibration routine, and it’s genuinely useful for routine drift checks, but it isn’t a substitute for full external calibration when accuracy has real commercial or legal consequences.
Internal auto-cal, step by step:
External or manual calibration, step by step, following the sequence set out in guidance such as NIST’s calibration guide for non-automatic weighing instruments:
Documentation matters as much as the test itself. Record every load point, every deviation, and whether an adjustment happened, and flag any load cell showing inconsistent or non-repeatable readings for repair rather than repeated recalibration attempts. A scale that won’t hold span after adjustment usually has a hardware fault, not a settings problem.
Every calibration result carries some uncertainty, and a certificate that doesn’t state it isn’t giving you the full picture. The main contributors are repeatability of the scale itself, display resolution, environmental conditions on the day, and the accuracy class of the reference weights used, a combination SIM’s guidelines on non-automatic weighing instruments treats as essential to interpreting any calibration result correctly.
Field calibrations carry extra complications. Working outside a controlled lab means temperature swings, draughts, and vibration all feed into the uncertainty budget, and NIST’s guide on determining and reporting uncertainties sets out a stepwise method for quantifying exactly those contributors rather than glossing over them.
Traceability is the mechanism that makes any of this checkable. ISO/IEC 17025 requires accredited laboratories to report uncertainty and demonstrate an unbroken chain of comparisons back to national standards, and NATA accreditation in Australia confirms a provider meets that requirement.
A compliant certificate should include, at minimum:
Without every one of those elements, you’re holding a piece of paper, not a traceable record an auditor will accept.
A certificate is a snapshot, not a guarantee that lasts until the next scheduled visit. Routine spot checks between formal calibrations catch drift early, and a documented “as found”/“as left” habit at each check builds the trend data that tells you whether a scale is stable or slowly failing.
Watch for these common causes of post-calibration error:
Pro Tip: If a scale passes a zero check but fails a corner-load test, don’t just re-zero it. That pattern usually points to a failing individual load cell, and adjusting the display will mask the fault rather than fix it.
When a load cell shows inconsistent readings across repeated tests, or the scale won’t hold span after a fresh adjustment, it’s time to schedule proper diagnostic service rather than keep recalibrating around a hardware problem.
An accredited provider works from a documented procedure tied to ISO/IEC 17025, reporting uncertainty and traceability on every certificate rather than a bare pass or fail. On-site calibration suits fixed platform and hopper scales that can’t be moved; in-house lab calibration suits bench and portable units where controlled conditions improve accuracy.
Multiple scale brands and equipment types can be serviced, which matters when a facility runs a mixed fleet rather than a single manufacturer’s gear. Whoever you engage, ask for the certificate, the uncertainty statement, and written maintenance recommendations as standard deliverables, not optional extras.
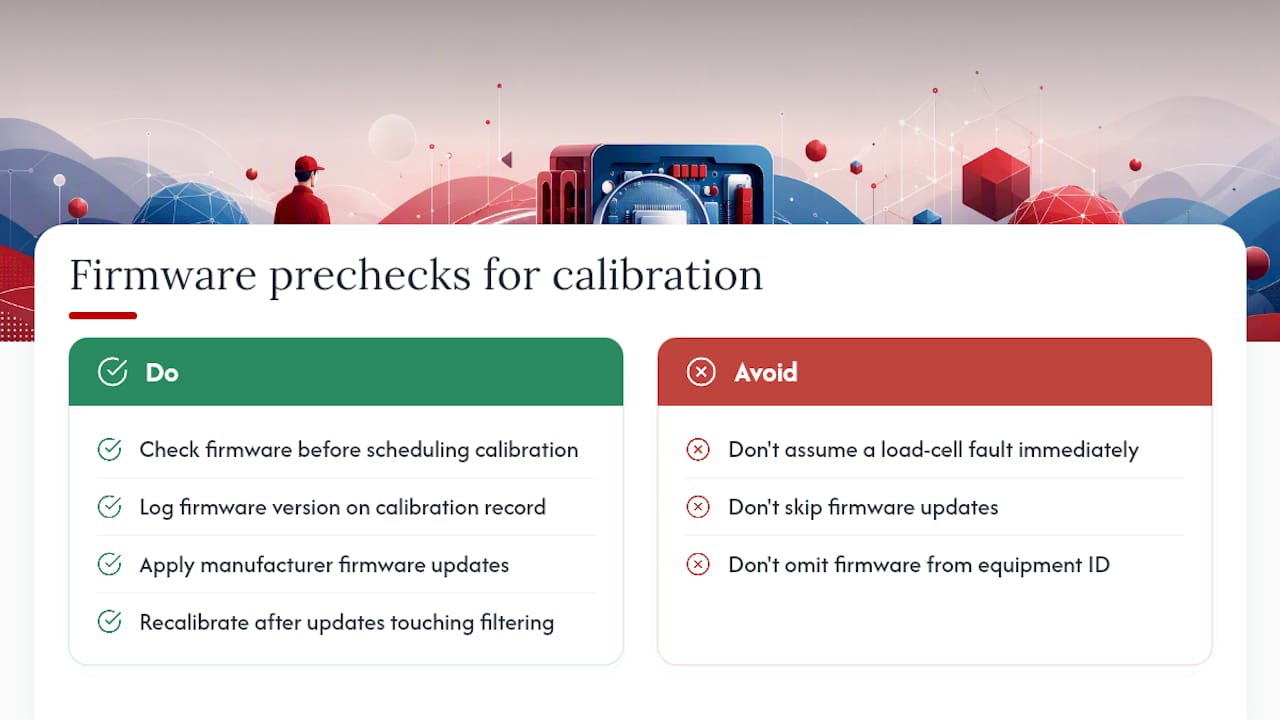
Platform scale indicators run on firmware, and that firmware governs how raw load cell signals get filtered, linearised, and displayed. An outdated firmware version can misapply a linearity correction or mishandle temperature compensation in ways that look identical to a hardware fault, which is why some “recalibration” callouts turn out to be a software problem instead.
Manufacturers periodically release firmware updates that improve filtering algorithms, fix known rounding errors, or add compatibility with newer weighing modules such as those used in multi-brand load cell systems. Skipping these updates doesn’t cause immediate failure, but it can quietly erode the accuracy gains a fresh calibration is supposed to deliver, especially on scales running digital load cell networks like i-TME weighing modules where signal processing happens partly in software.
Before scheduling a calibration, check whether the indicator’s firmware is current. If a scale has been recalibrated repeatedly with results that drift again within weeks, an unapplied firmware update is worth ruling out before assuming a load cell fault. Some manufacturers explicitly recommend recalibration after any firmware update that touches filtering, linearisation, or unit conversion routines, since those changes can shift the relationship between raw signal and displayed weight.
Digital indicators increasingly log firmware version numbers directly onto calibration records, and that detail belongs in your documentation. A certificate dated against firmware version 3.2 means nothing once the indicator’s been silently updated to version 4.0 without a note in the maintenance log. Treat firmware version as part of the equipment identity, the same way you’d treat a serial number.
A calibration certificate proves one moment in time was compliant. It doesn’t, on its own, prove an operation is managing its weighing equipment well across a year of production. That’s where a broader documentation trail earns its keep.
A proper calibration report expands on the bare certificate with context: the reason for the visit, any prior fault history, environmental conditions on the day, and recommendations for maintenance or replacement. Keep these reports filed against the equipment’s own maintenance log, not just in a folder of certificates, so an inspector or internal auditor can trace a scale’s full history in one place rather than piecing it together from separate documents.
An audit trail matters just as much for internal checks as for formal accredited calibrations. Every spot check, every “as found/as left” reading, every firmware update, and every adjustment should carry a date, an operator name, and a result, even when the outcome was simply “no drift detected.” Gaps in that trail are exactly what auditors flag first, regardless of whether the underlying accuracy was actually fine.
Digital calibration certificates and cloud-based logging systems make this far easier to maintain than paper folders, particularly across a fleet of scales spread over several sites. They also integrate more cleanly with quality management systems that expect digital audit trails rather than scanned PDFs. Whatever system you use, the standard to aim for is simple: any scale’s full history, from first commissioning to last spot check, should be reconstructable from your records alone.
Most guidance on platform scale calibration treats frequency as the central question, as if picking the right interval solves the accuracy problem. It doesn’t. A scale calibrated every six months on schedule but never checked for cable damage, debris, or firmware currency in between can still drift badly enough to fail an audit the week after a “clean” certificate was issued.
The more useful discipline is treating calibration as one checkpoint inside a continuous maintenance habit, not the habit itself. Uncertainty statements and traceability chains matter enormously for legal and audit purposes, but they only describe the scale’s performance at the moment of testing. What happens in the weeks after, debris under a load cell, a firmware update nobody logged, a cable pinched by a forklift, is where most real-world accuracy failures actually originate.
If there’s one thing worth prioritising above interval-setting, it’s building the habit of routine spot checks and a genuine audit trail between formal calibrations. That habit, more than any fixed schedule, is what keeps a scale’s certificate meaning something the day after it’s issued rather than just the day it was signed.
— Nima
Calibration, adjustment, and multi-brand servicing can be handled under one accreditation, so you’re not juggling separate providers for scales from different manufacturers across your site. That matters most when your fleet mixes floor scales, hopper scales, and lab balances, because each needs a slightly different test approach but should still land on the same traceability standard.
If you’re weighing up whether to replace an ageing platform scale rather than keep recalibrating around a failing load cell, browse options like the Ohaus VE floor scales built for industrial floor use, or the A&D ET Series for bench-level precision work. For facilities managing precision fixturing alongside weighing accuracy, it’s also worth understanding how zero-point fixturing maintains micron-level accuracy in adjacent manufacturing processes.
Whether you need a one-off certificate for an audit deadline or a standing schedule across multiple sites, get in touch with PCS Precision to book accredited platform scale calibration and get a straight answer on what your equipment actually needs.
